
Designed to match your architecture
Start with a cabin design and refine every component, or browse the full catalogue of finishes. Your specification attaches to your project brief.
Build your cabin
Start from a Schneider cabin design, then change walls, ceiling, floor, handrail, controls and landing entrance. Send the finished specification with your project brief.
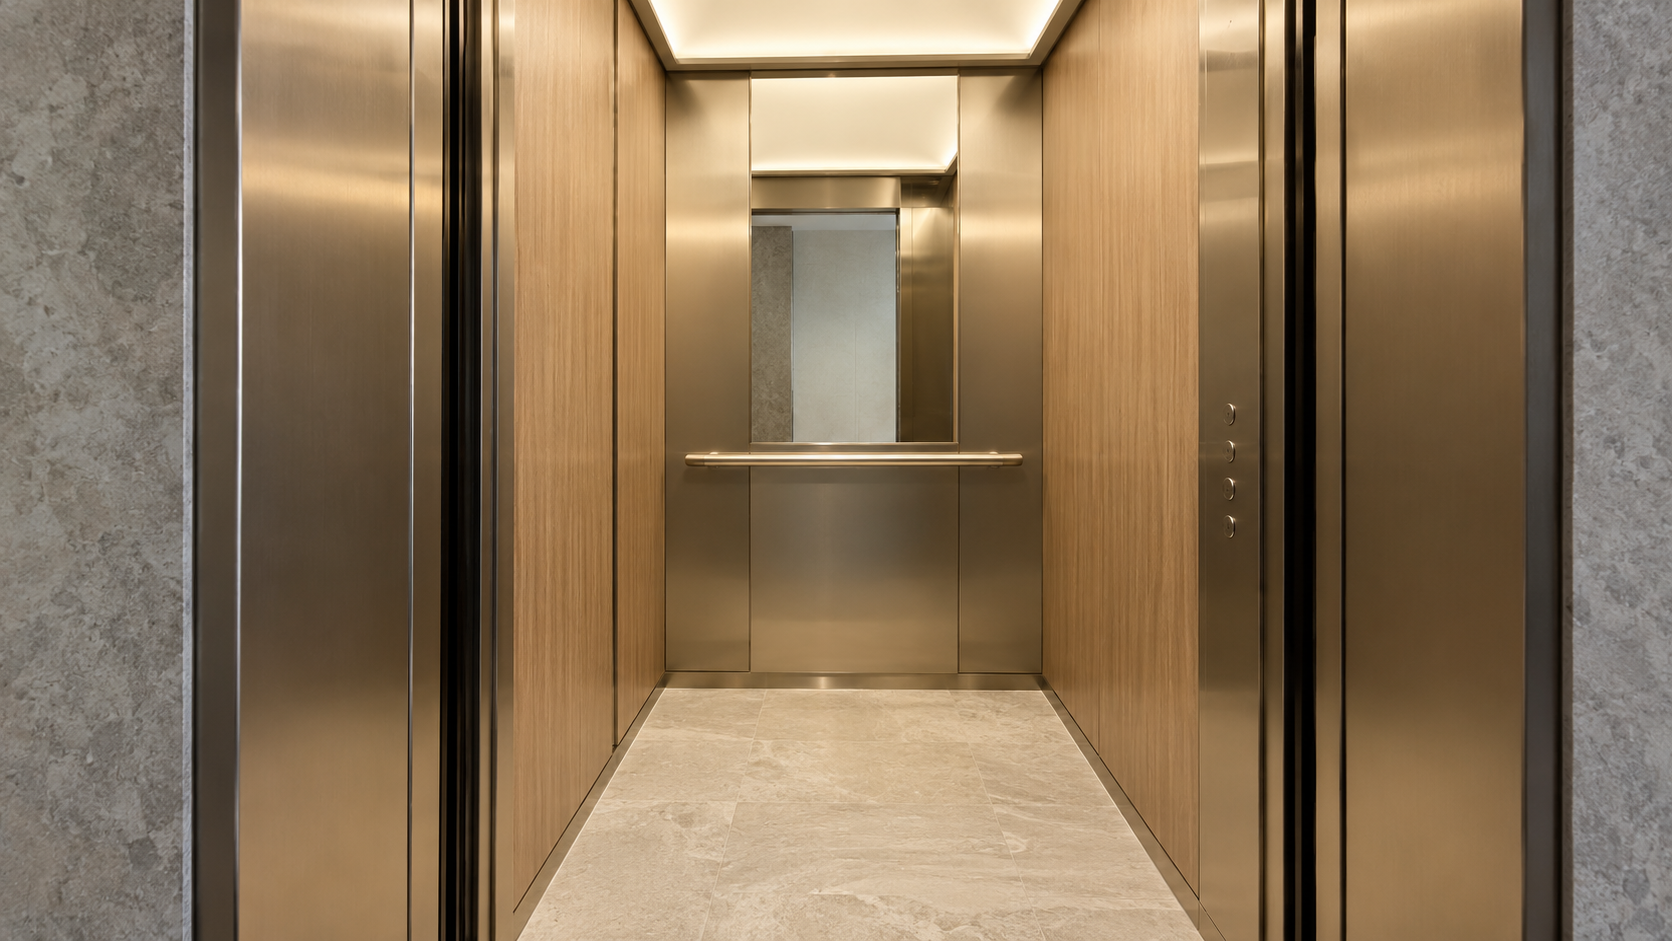
Brochure render of SE H201 (closest to Standard commercial), as designed.
- Reference
- SE-CFG-A4CF89
- Based on
- Standard commercial
- Status
- As designed
Indicative preview, not to scale. Colours and finishes may vary. Final selection is confirmed during Schneider design review.
Start from a cabin design
Pick the closest brochure design. You can change every part in the next steps.
Component codes and finishes are taken from the Schneider MRL brochure. Combinations are preliminary and subject to Schneider design review, applicable Australian requirements and project-specific documentation.