
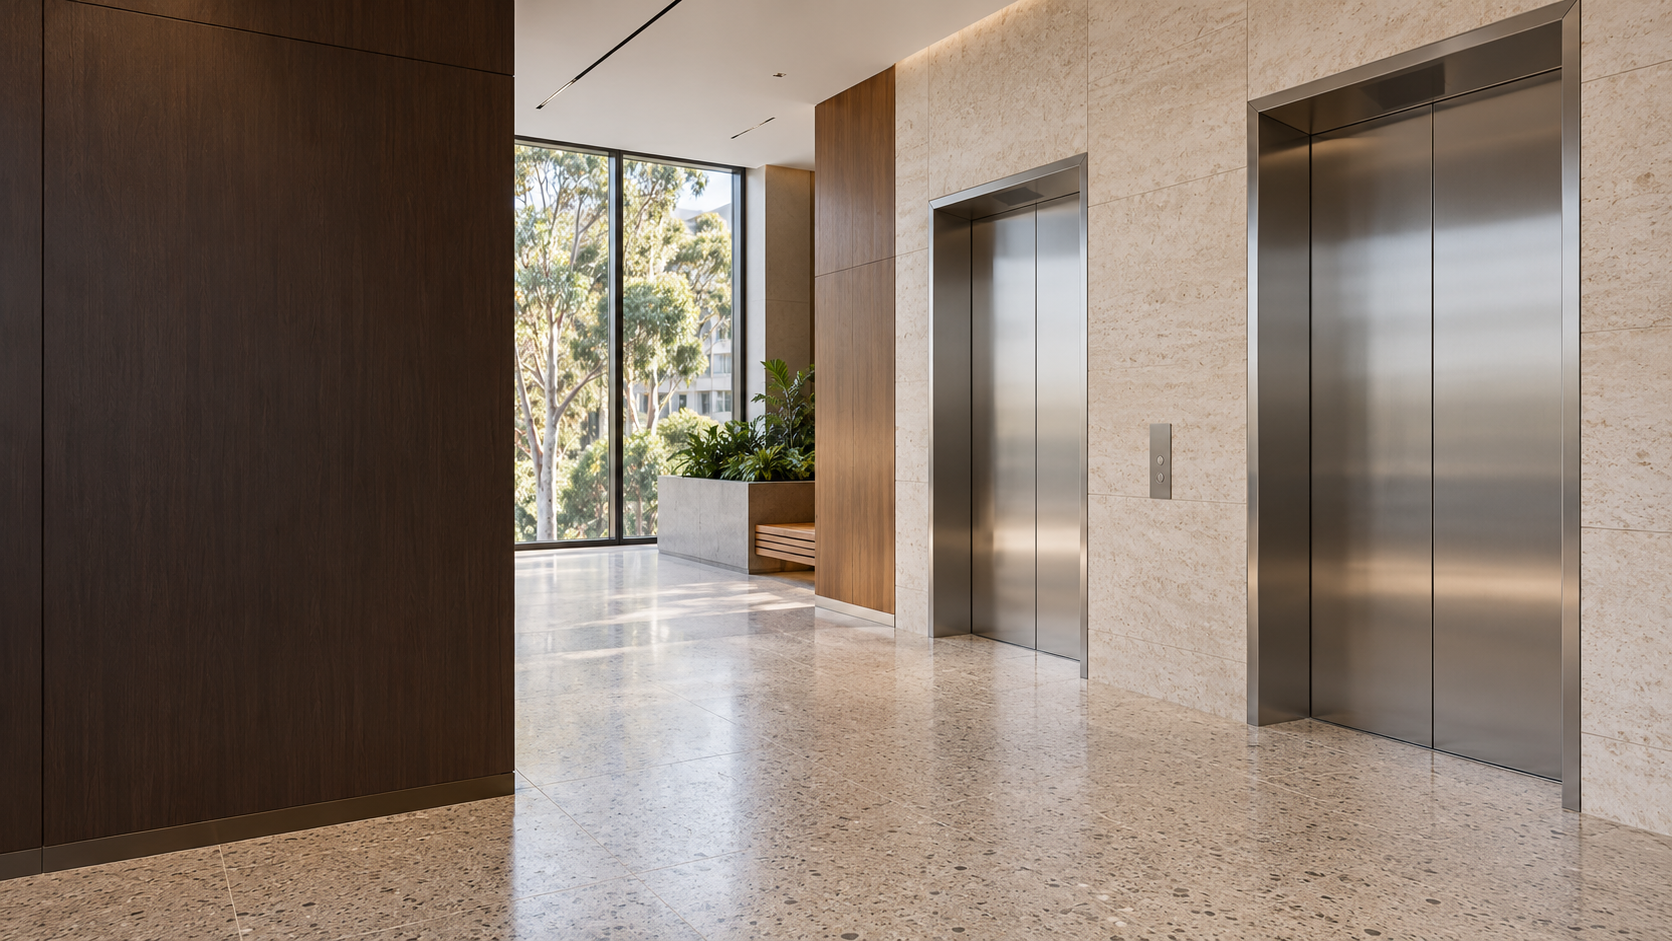
The lift should fit the building, not the other way around.
Technical Planning
Early coordination of shaft, pit, overhead and door arrangements so the lift is designed in, not retrofitted.
Architectural Flexibility
Side or rear counterweight, through-car entry, and a full range of cabin designs to suit the shaft you have.
Clear Project Milestones
A defined sequence from drawings to handover, coordinated with your programme.
Long-Term Service
Preventive maintenance and lifecycle support from the team that installed it.
Lift solutions for your project
Machine-room-less traction, engineered for your shaft.
A machine-room-less traction passenger range, from compact residential cars to high-capacity commercial lifts, with side or rear counterweight layouts to suit your shaft. Without a machine room, more of the building is usable space.
Every Schneider lift is configured to meet applicable Australian Standards and National Construction Code requirements.
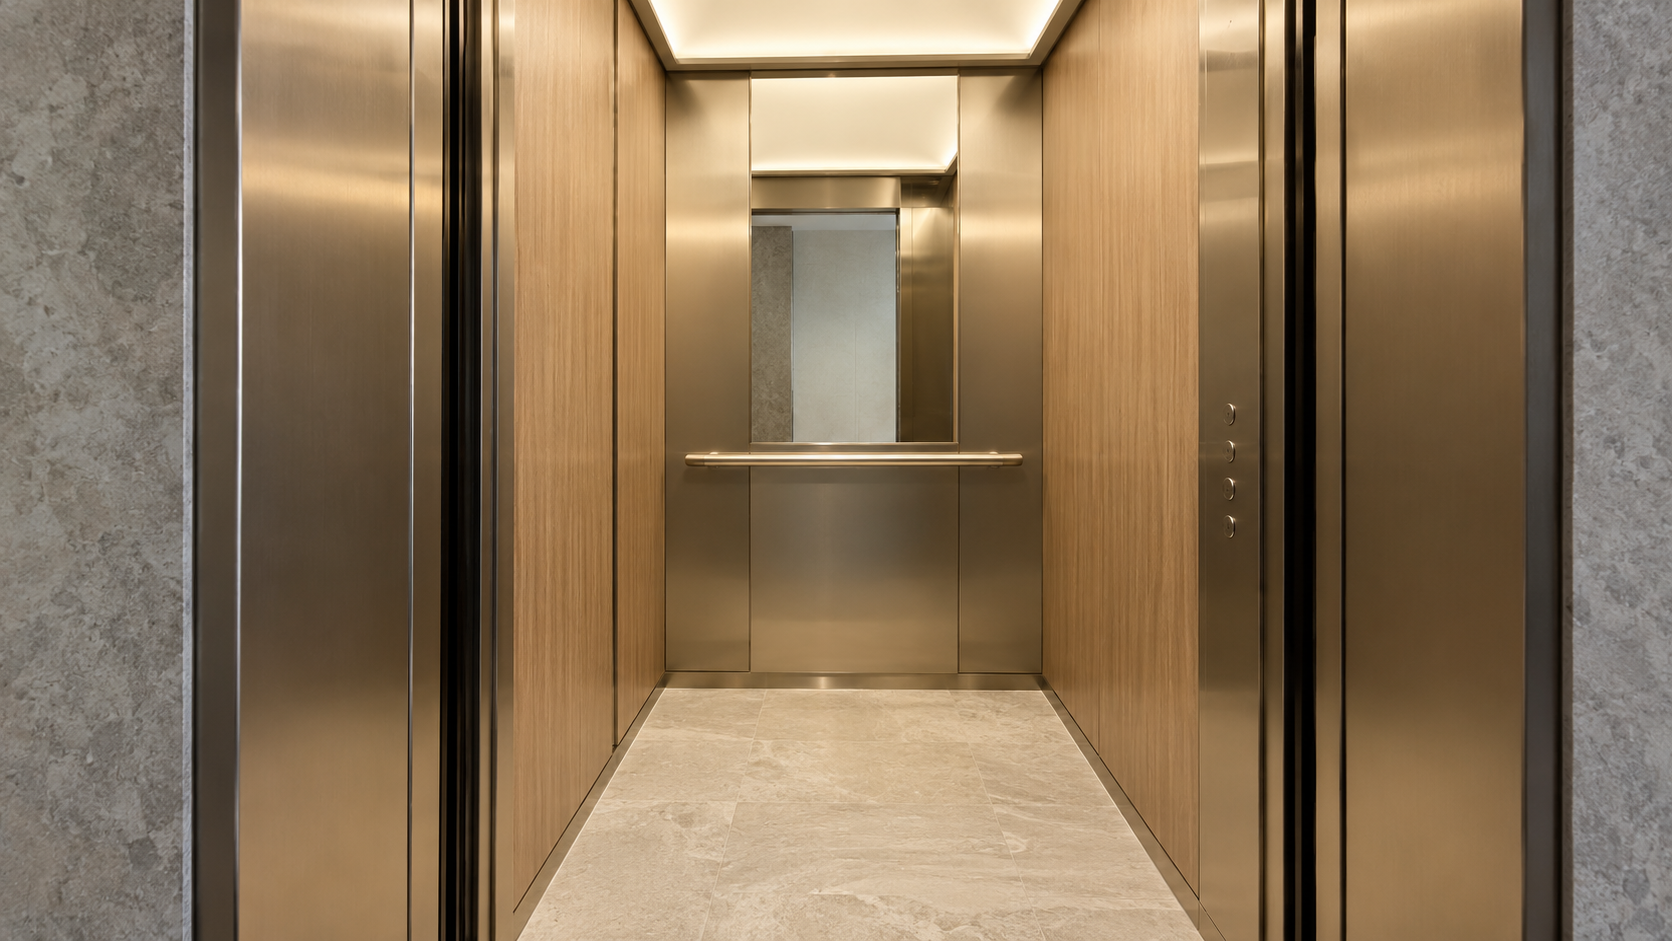
Check the fit before you build
Size Guide
Car, door and shaft dimensions for standard passenger configurations. Filter by load, speed, travel or shaft size.
OpenLift Planner
Answer a few questions about your building and we will review your requirements and recommend a configuration.
OpenUpload Drawings
Send us your architectural drawings, lift specifications and project requirements for a design review.
Open
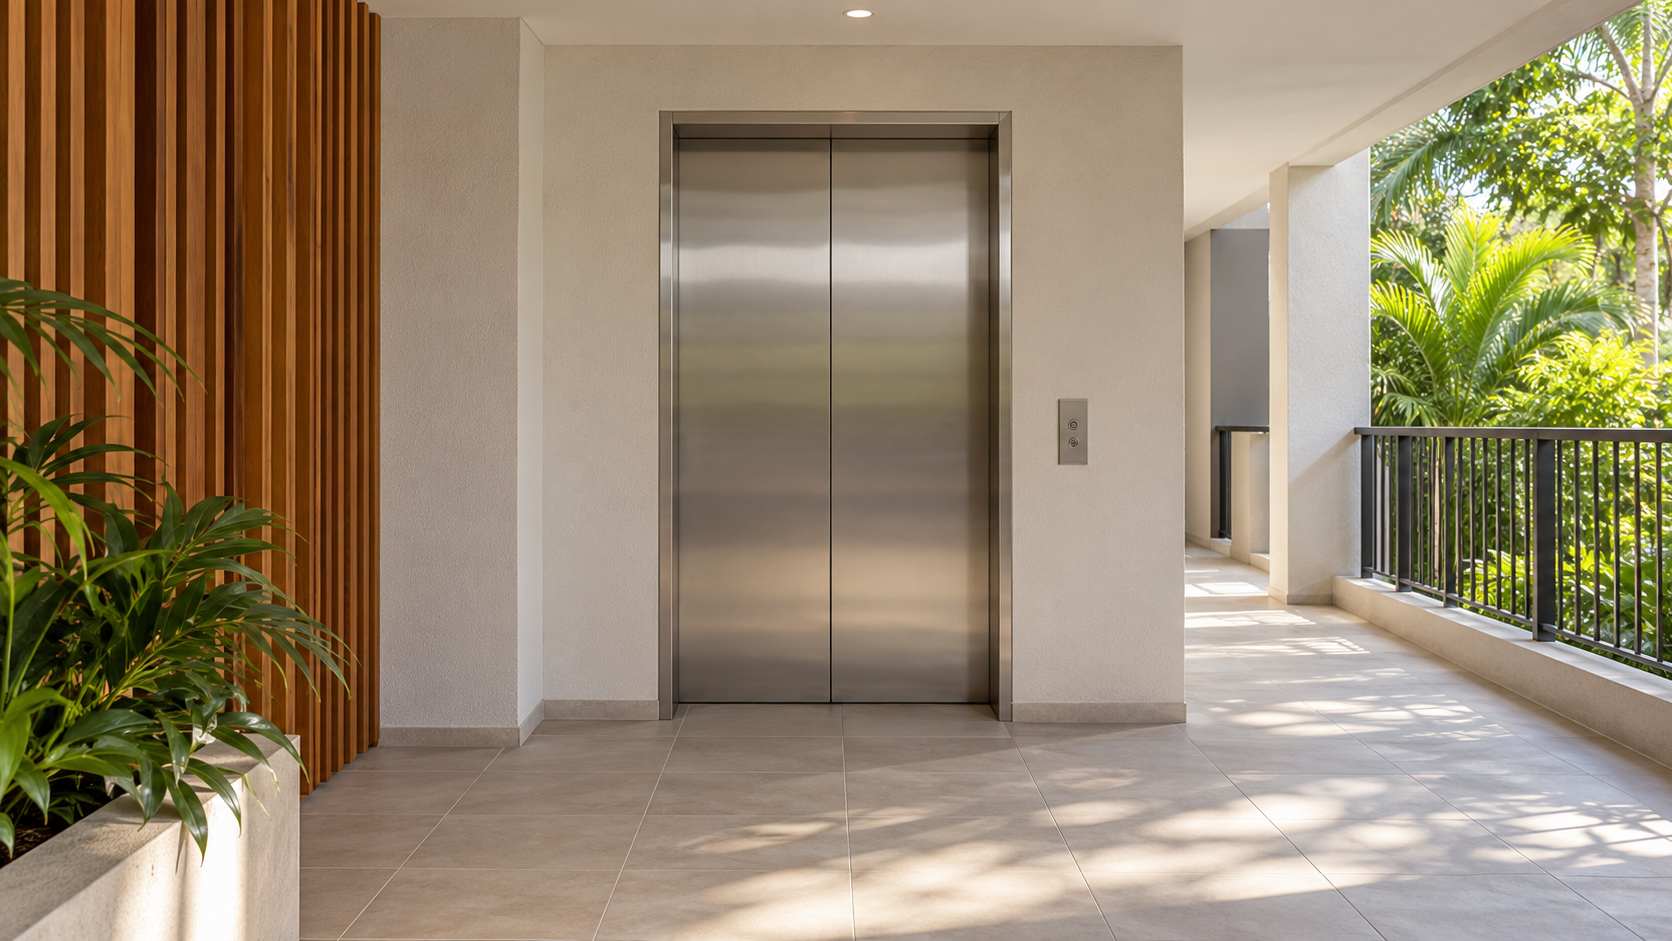
Every Schneider lift is engineered for the project it serves. Each installation is configured to the applicable Australian Standards, National Construction Code and state regulatory requirements, with compliance confirmed through project-specific design, certification and registration.