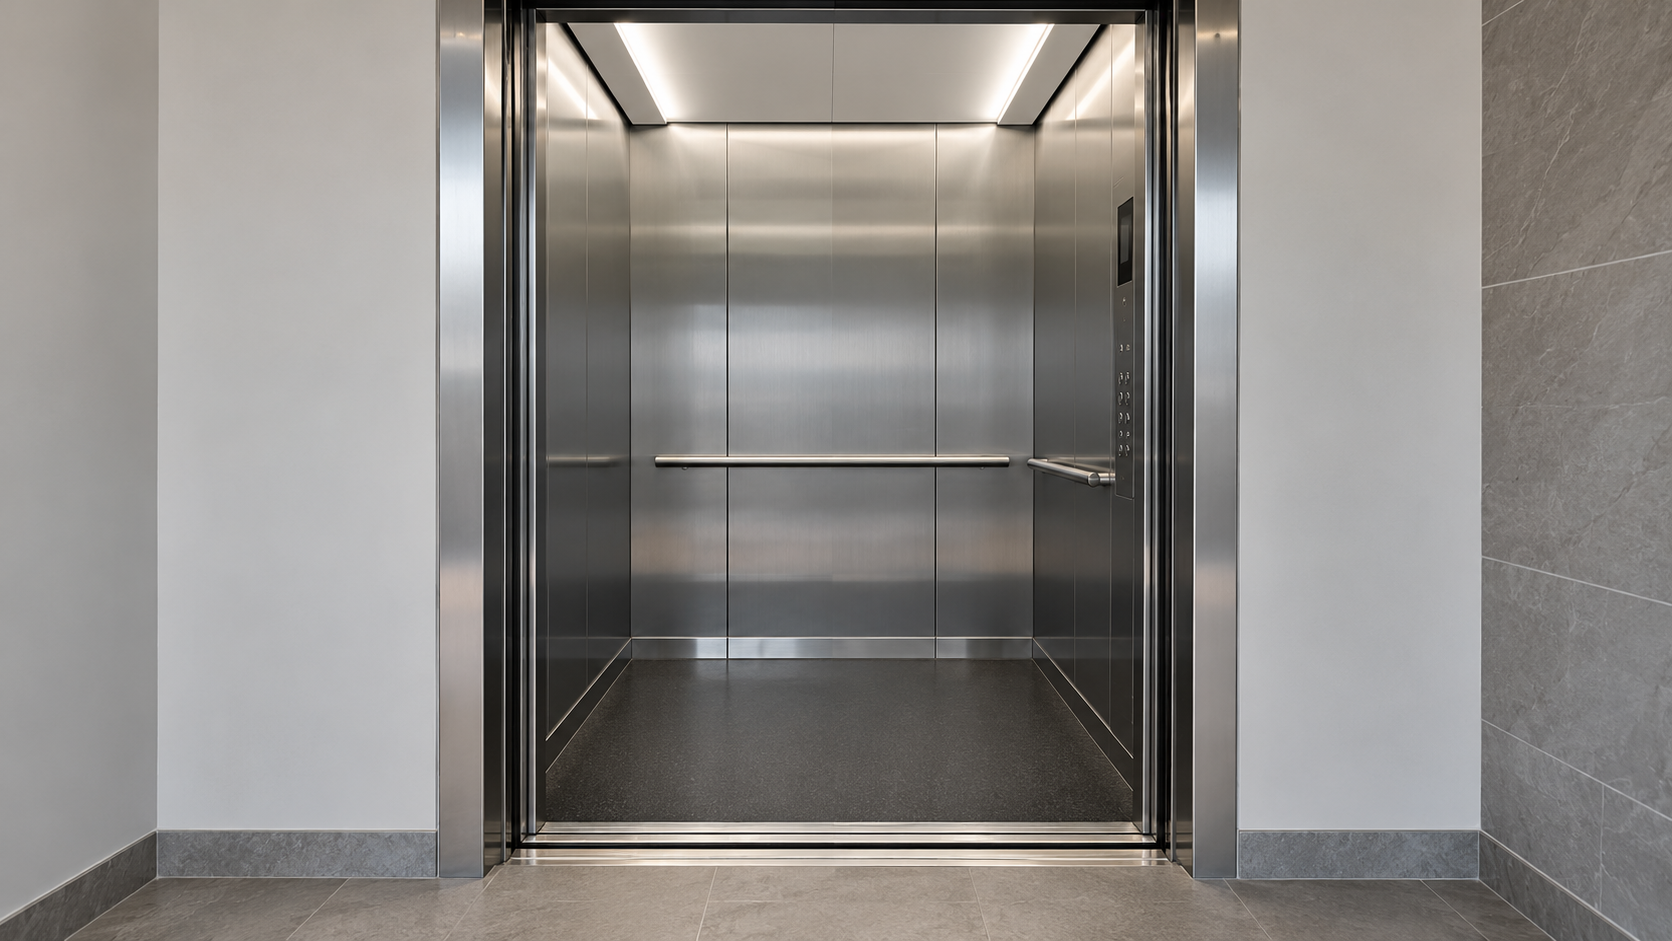
Machine-room-less traction, engineered for your shaft.
A machine-room-less traction passenger lift range for residential and commercial buildings. Without a machine room, more of the building is usable space, and the lift can be planned into a standard shaft with side or rear counterweight.
Space-efficient
Machine-room-less design with side or rear counterweight options to fit the shaft you have.
Accurate, smooth travel
Direct parking and precise levelling, automatic floor position correction and self-learning hoistway data.
Protected at every stage
Thirteen standard safety functions, from overload and overspeed protection to full-height photocell door sensors and fire recall.
Efficient in operation
Car light and ventilation shut off automatically when idle; traffic modes adjust by time of day.
Built to be maintained
Fault history recording, inspection operation and brake test protection support faster, safer servicing.
Thirty-four functions, built in
Combinations, component availability and feature applicability are confirmed for the selected configuration during design review. Expand each group to see the standard function list.
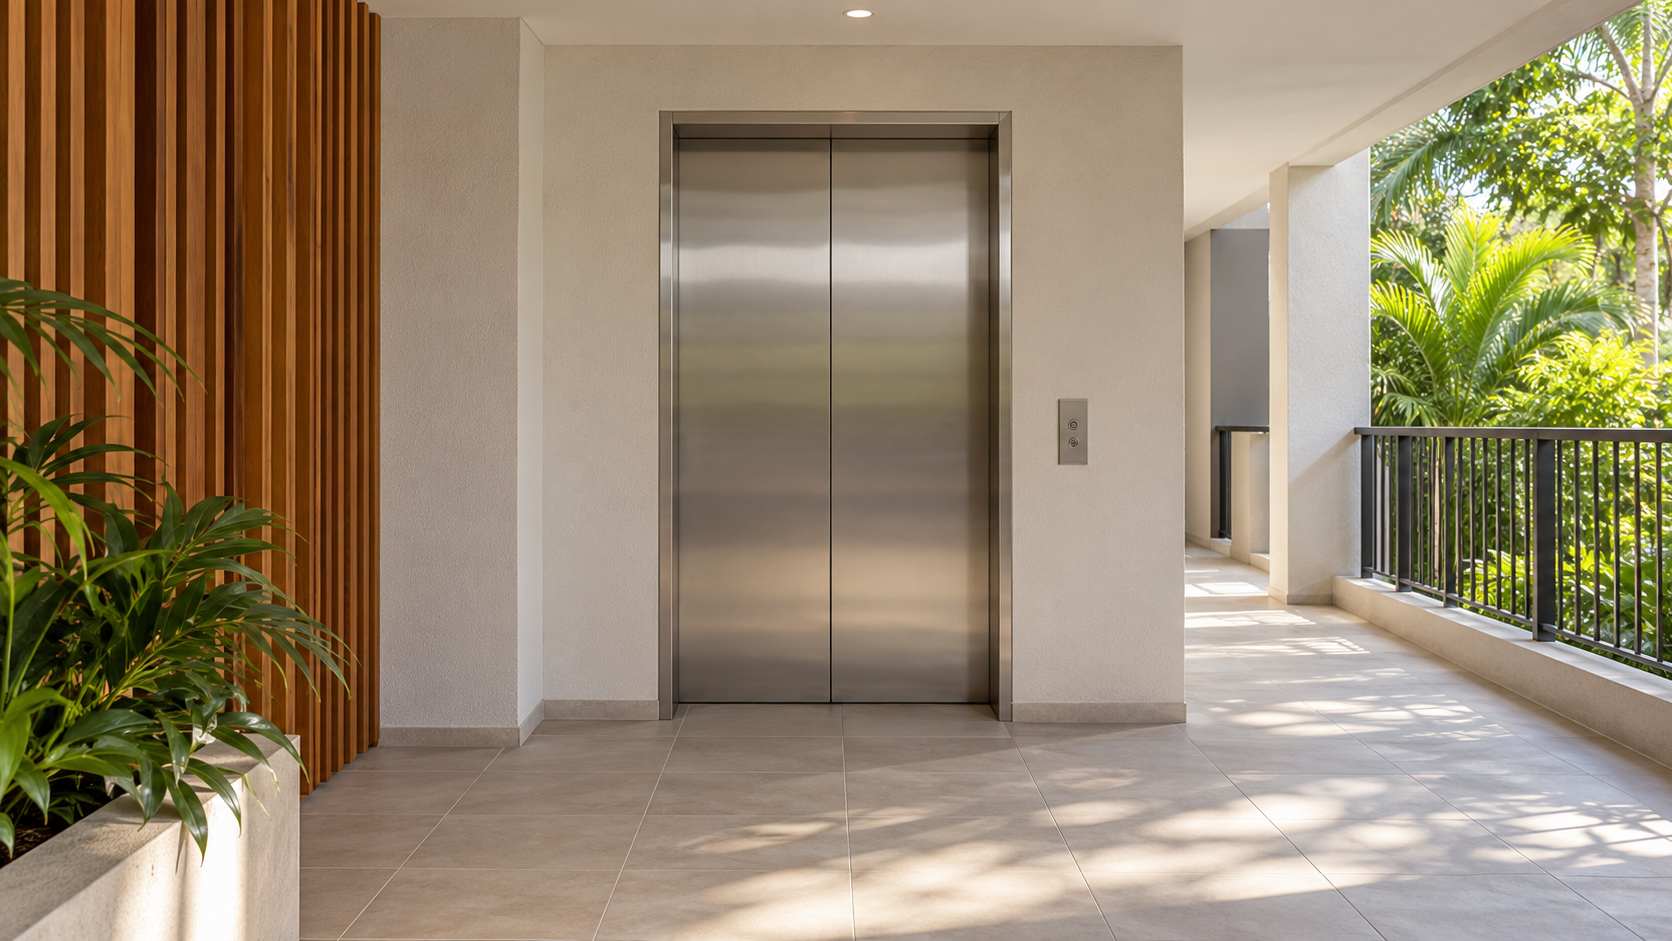
What your builder needs to provide
Structure
Builder provides: a structurally adequate, clean, dry and weatherproof shaft and pit with dimensions and openings per approved shop drawings. Schneider specifies the requirements and coordinates the final dimensions.
Power
Builder provides: permanent 3-phase and single-phase power supplies, sub-mains and switchboard connections. Schneider coordinates the connection requirements and timing.
Fire / Security
Builder provides: fire-service interfaces, access-control and CCTV connections. Schneider coordinates the lift-side interfaces and signal requirements.
Safe Access
Builder provides: safe access, guarded openings, clear shaft and pit, and secure storage. Schneider coordinates installation access and hoisting provisions.
Installation Logistics
Builder provides: site access, scaffolding and platform requirements, and conditions suitable for lift installation. Schneider coordinates delivery timing and site logistics.
Landing Finishes
Builder provides: landing surrounds, wall finishes and interfaces adjacent to lift entrances. Schneider coordinates the interface details and finish requirements.
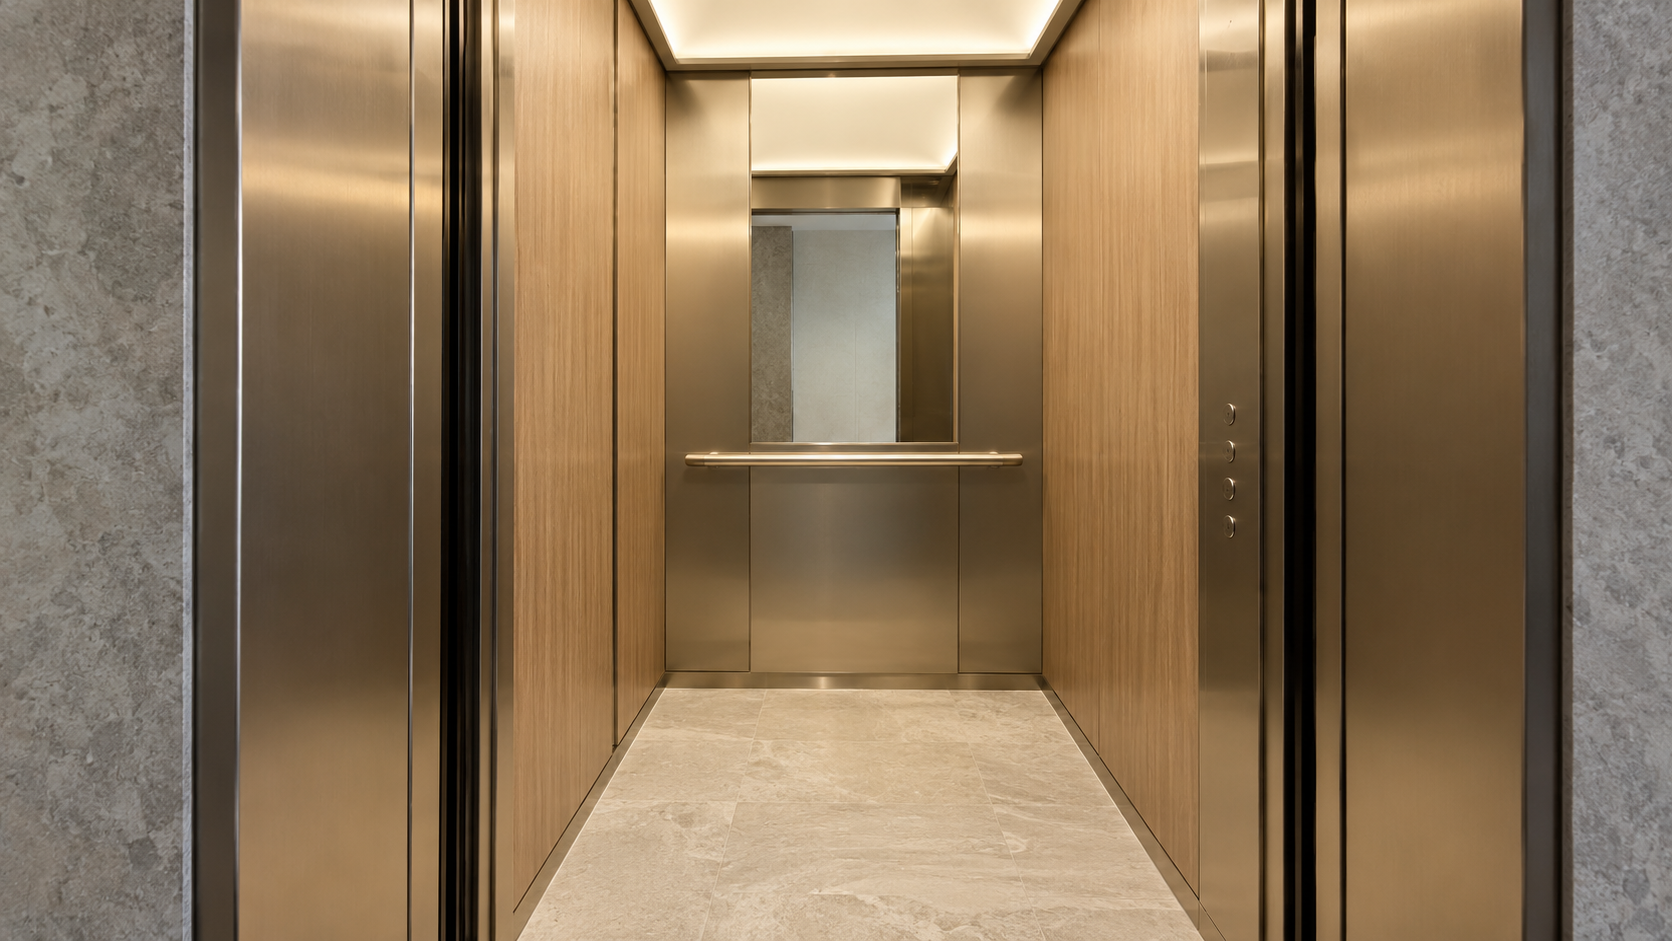
Explore cabin designs and finish options
Browse hairline and mirror stainless, titanium gold, rose gold, black titanium, timber-look and glass cabins, then pair them with ceilings, operating panels, landing doors, door frames, handrails and flooring. Combinations and component availability are confirmed for the selected configuration during design review.
Every Schneider lift is engineered for the project it serves. Each installation is configured to the applicable Australian Standards, National Construction Code and state regulatory requirements, with compliance confirmed through project-specific design, certification and registration.